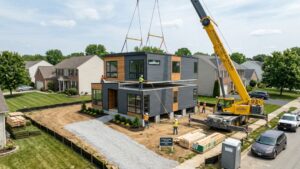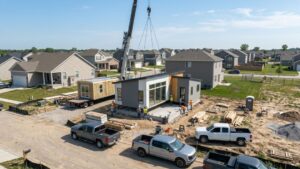
Worried your modular home won’t survive harsh winters? Many prospective buyers in northern regions question whether factory-built construction can handle sub-zero temperatures, heavy snow loads, and brutal wind chills.
This article examines how modular homes perform in cold climates, covering insulation standards, structural capabilities, heating efficiency, and cost comparisons.
Are Modular Homes Good in Cold Climates?
Yes, modular homes perform exceptionally well in cold climates when properly designed and constructed. Factory construction actually provides advantages over traditional site-built homes in freezing conditions.
Controlled manufacturing environments allow precise installation of insulation, vapor barriers, and air sealing that site-built construction struggles to match. Modules arrive weathertight, which prevents moisture intrusion during winter assembly.
Modern modular construction meets or exceeds the same building codes as traditional homes. In cold regions, this means compliance with strict energy requirements, snow load standards, and thermal performance minimums.
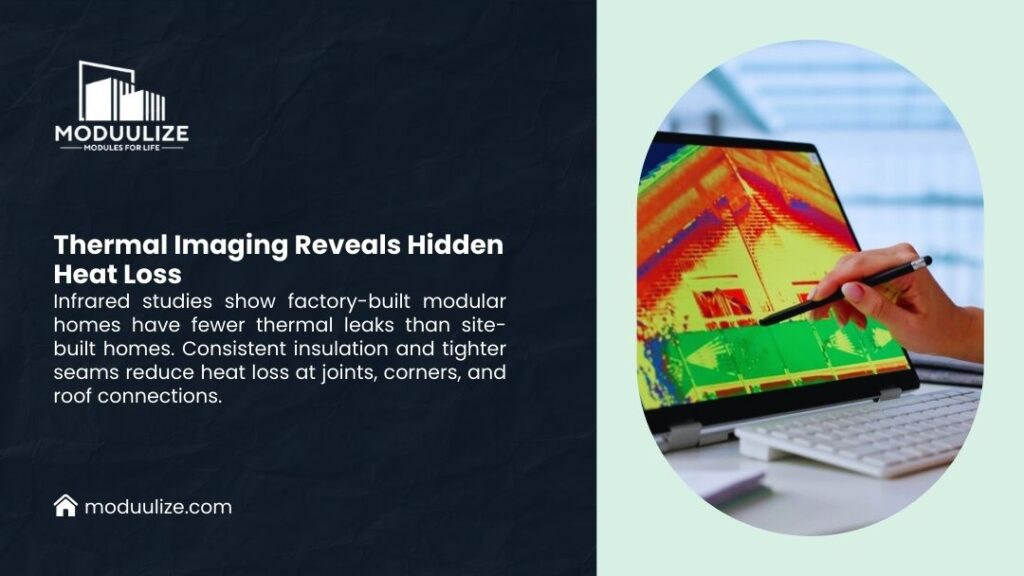
The key differences come down to construction quality and precision. Factory workers install insulation in dry, controlled conditions rather than on frozen job sites. This consistency produces better thermal performance and fewer air leaks.
When you research the pros and cons of modular homes, climate performance often surfaces as a strength rather than a weakness. The factory advantage becomes most apparent in extreme weather conditions.
How Cold Climates Affect Home Performance
Winter creates unique challenges for any home. Cold air infiltration, heat loss, and structural stress from snow and ice test every building system.
Homes in cold climates face temperature differentials of 50-80°F between interior and exterior spaces. This gradient drives heat loss through walls, roofs, floors, and any gaps in the building envelope.
Primary cold climate challenges include:
- Snow accumulation adding weight to roof structures (30-70 lbs per square foot in northern states)
- Wind increases heat loss through convection and drives cold air into small cracks and gaps
- Frost heave shifts foundations and creates structural movement
- Ice dams form when heat escapes through roofs, causing water damage
- Moisture infiltration during freeze-thaw cycles damages building materials
- Extended heating seasons increase energy consumption and costs
| Climate Zone | Winter Design Temp | Recommended Wall R-Value | Recommended Roof R-Value | Heating Degree Days |
| Zone 5 | -10°F to 0°F | R-20 to R-25 | R-38 to R-49 | 5,000-7,000 |
| Zone 6 | -20°F to -10°F | R-25 to R-30 | R-49 to R-60 | 7,000-9,000 |
| Zone 7 | Below -20°F | R-30+ | R-60+ | 9,000+ |
These factors explain why modular homes in cold weather require specific design attention. The difference between adequate and excellent cold climate performance comes down to details.
Understanding R-Values and Insulation Needs
R-value measures thermal resistance. Higher numbers mean better insulation performance. Cold climates demand higher R-values in every building assembly.
Wall insulation in moderate climates might use R-13 to R-15 fiberglass batts. Northern homes need R-20 to R-30 walls through thicker insulation, spray foam, or continuous exterior insulation boards.
Critical insulation zones and requirements:
- Walls: R-20 to R-30 depending on climate zone severity
- Roof/Attic: R-49 to R-60 to prevent heat loss and ice dam formation
- Floors over unconditioned space: R-25 to R-30 for comfort and efficiency
- Foundation walls: R-10 to R-15 to reduce basement cold and floor temperature differentials
- Rim joists: R-15+ with air sealing to prevent major infiltration points
From my experience with northern projects, homeowners who invest in proper insulation levels see immediate comfort improvements and measurable energy savings. The upfront cost pays back through lower utility bills.
Snow Load and Structural Considerations
Roof design must handle accumulated snow weight. Building codes specify minimum snow load ratings based on local climate data.
Ground snow loads in northern states range from 30-70 pounds per square foot. Roof designs account for this weight plus safety factors. Modular manufacturers engineer roofs to meet or exceed these requirements.
| Roof Element | Design Consideration | Cold Climate Specification |
| Roof Pitch | Snow shedding capability | 6:12 to 8:12 minimum recommended |
| Truss Spacing | Load distribution | 16″ to 24″ on center |
| Member Size | Structural capacity | Engineered to local snow load codes |
| Sheathing Thickness | Prevents deflection | 5/8″ minimum, often 3/4″ |
| Ice & Water Shield | Prevents ice dam damage | Required first 3–6 feet from eaves |
The misconception that modular homes can’t handle snow comes from confusion with manufactured housing, which follows different standards. Modern modular construction uses the same structural engineering as any site-built home.
Advantages of Modular Homes in Cold Regions
Factory construction provides specific benefits for cold climate performance. These advantages come from controlled environments and precision manufacturing processes.
Key factory construction advantages:
- Air sealing happens in comfortable indoor conditions rather than on frozen job sites
- Workers install vapor barriers and seal penetrations with greater precision and attention to detail
- Insulation stays dry during installation, maintaining full R-value effectiveness
- Quality control catches defects before modules leave the facility
- Materials never absorb moisture during construction, preventing long-term decay issues
- Consistent temperatures allow proper adhesive curing and material performance
| Component | Modular Construction | Traditional Site-Built |
| Air Leakage Rate | 1.5–3.0 ACH50 | 3.0–6.0 ACH50 |
| Insulation Quality | Consistent, dry installation | Variable, weather-dependent |
| Moisture Protection | Protected during assembly | Exposed to elements |
| Timeline Impact | Weather-independent | Winter delays common |
| Worker Conditions | Controlled environment | Exposure to elements |
Material protection during construction prevents moisture problems. Lumber, insulation, and drywall stay dry in factory settings. Site-built homes often absorb moisture during winter construction, which leads to long-term issues.
Energy Efficiency Benefits
Tight building envelopes reduce heating costs substantially. Every air change per hour costs money in lost conditioned air. Modular construction typically achieves 40-50% better airtightness than comparable site-built homes.
Energy-efficient modular homes use less fuel to maintain comfortable temperatures. A home with 2.0 ACH50 air leakage might save $500-$1,200 annually on heating compared to a 5.0 ACH50 home in the same climate.
Thermal performance factors that reduce heating costs:
- Superior air sealing reduces infiltration losses by 30-50%
- Low-E double-pane or triple-pane windows with U-factors of 0.25-0.30 or lower
- Continuous insulation eliminates thermal bridging through framing members
- Properly sized HVAC equipment runs more efficiently without cycling issues
- Advanced framing techniques maximize insulation coverage in wall cavities
If you want a detailed analysis of thermal performance and operational costs, our guide on energy efficiency of modular homes breaks down the numbers and explains the science.
Construction Speed During Winter
Traditional construction stops or slows dramatically in freezing weather. Concrete can’t cure properly below 40°F. Workers struggle with frozen ground, icy materials, and dangerous conditions.
Modular construction continues year-round regardless of outdoor temperatures. Modules get built indoors while site crews prepare foundations during any weather windows.
Site work takes 1-3 days once modules arrive. Crews connect sections, seal joints, and complete exterior finish work. This brief exposure minimizes weather-related delays and quality issues.
The speed advantage becomes most valuable in short building seasons. Northern regions have 5-7 month construction windows for traditional buildings. Modular construction compresses timelines into 4-7 months total regardless of season.
Buyers who need quick occupancy benefit significantly. If you’re curious about specific timelines, check how long it takes to build a modular home for detailed scheduling information.
Best Insulation and Heating Strategies for Cold Modular Homes
Proper specification of insulation and heating systems determines long-term comfort and cost efficiency. These decisions happen during the design phase and become difficult or expensive to change later.
Modular home insulation for winter requires attention to every building assembly. Walls, roofs, floors, and foundations all need appropriate thermal resistance for your climate zone.
| Insulation Type | R-Value per Inch | Cost Range | Best Application | Thermal Performance |
| Fiberglass Batts | R-3.2 to R-3.8 | $0.40–$0.70/sq ft | Wall cavities, attics | Good if properly installed |
| Spray Foam (closed-cell) | R-6.0 to R-7.0 | $1.50–$3.00/sq ft | Rim joists, air sealing | Excellent air barrier |
| Rigid Foam Boards | R-4.0 to R-6.5 | $0.50–$1.50/sq ft | Continuous exterior | Eliminates thermal bridging |
| Blown Cellulose | R-3.2 to R-3.8 | $0.60–$1.00/sq ft | Attic fill, retrofit | Excellent attic coverage |
| Mineral Wool | R-4.0 to R-4.3 | $0.80–$1.20/sq ft | Fire resistance areas | Non-combustible option |
Thermal bridging through framing members reduces overall wall performance. Advanced framing techniques or continuous exterior insulation minimize these weak points in the building envelope.
Choosing the Right Insulation
Wall assembly recommendations for cold climates:
- 2×6 framing with R-21 fiberglass plus R-5 exterior foam achieves R-26 effective
- Spray foam in cavities eliminates air infiltration at critical junctions
- Double-stud walls create R-30+ assemblies for extreme climate zones
- Continuous exterior insulation breaks thermal bridges through studs
- Vapor barriers on warm side prevent condensation within wall cavities
Roof and attic insulation specifications:
- Blown cellulose to R-49 minimum, R-60 preferred in zones 6-7
- Vented attic design prevents ice dams and moisture accumulation
- Cathedral ceilings require spray foam or rigid foam for R-49+ without ventilation space
- Proper attic ventilation maintains cold roof deck temperatures
Foundation and floor insulation requirements:
- Crawl space walls: R-15 spray foam or rigid board
- Basement walls: R-10 to R-15 interior or exterior continuous insulation
- Slab edges: R-10 perimeter insulation to depth of frost line
- Floor assemblies over unconditioned space: R-25 to R-30 between joists
| Foundation Type | Insulation Location | Minimum R-Value | Installation Method |
| Full Basement | Interior or exterior walls | R-10 to R-15 | Rigid foam or spray foam |
| Crawl Space | Walls and rim joists | R-15 | Spray foam preferred |
| Slab on Grade | Perimeter edge | R-10 | Rigid foam to frost depth |
| Pier Foundation | Floor assembly | R-25 to R-30 | Batt or spray foam between joists |
Heating Systems Optimized for Cold Climates
Winter-ready modular homes need properly sized, efficient heating equipment. Several system types work well in northern regions, each with specific advantages.
High-efficiency gas furnaces:
- AFUE ratings of 95-98% convert almost all fuel to usable heat
- Reliable performance in extreme cold without capacity loss
- Lower operating costs than electric resistance heat
- Proven technology with extensive service network availability
Cold climate heat pumps:
- Modern units function effectively down to -15°F or lower
- Variable-speed compressors maintain capacity in freezing temperatures
- Coefficient of Performance (COP) of 2.0-3.0 even in cold weather
- Reduce electricity consumption compared to older heat pump technology
| System Type | Efficiency Rating | Best For | Typical Cost | Operating Cost (Annual) |
| High-Efficiency Furnace | 95–98% AFUE | Extreme cold regions | $3,000–$6,000 | $1,000–$1,600 |
| Cold Climate Heat Pump | 9–12 HSPF | Zones 5–6 | $5,000–$10,000 | $900–$1,400 |
| Radiant Floor Heat | 85–95% (varies) | New construction | $6,000–$14,000 | $1,100–$1,700 |
| Dual Fuel System | Combined ratings | Maximum efficiency | $7,000–$12,000 | $800–$1,300 |
Alternative heating solutions:
- Radiant floor heating provides excellent comfort through even heat distribution
- Hydronic systems use boilers to heat water circulated through floor tubing
- Dual fuel systems combine heat pumps with gas furnaces for optimal efficiency
- Geothermal heat pumps leverage stable ground temperatures for consistent performance
Proper sizing prevents short cycling and ensures adequate capacity on the coldest days. Manual J load calculations account for insulation levels, air leakage, windows, and climate to determine correct equipment size.
Cost and Long-Term Considerations
Initial construction costs represent only part of total ownership expenses. Energy costs, maintenance, and durability factor into long-term value.
Cold climate modular homes in snow regions typically cost 5-15% more than the same home in moderate climates due to enhanced insulation, better windows, and larger heating systems. This premium pays back through lower operating costs.
A home with R-30 walls, R-60 roof, and 2.0 ACH50 air leakage might cost $8,000-$15,000 more than code-minimum construction. Annual heating savings of $800-$1,500 recover this investment in 6-12 years.
| Cost Category | Additional Cost | Annual Savings | Payback Period |
| Wall Insulation | $2,500–$4,000 | $150–$300 | 10–15 years |
| Roof Insulation | $1,500–$3,000 | $200–$400 | 6–10 years |
| Air Sealing | $2,000–$4,000 | $300–$600 | 5–8 years |
| Windows | $2,000–$4,000 | $150–$250 | 10–13 years |
| Total Investment | +$8,000–$15,000 | $800–$1,550/year | 6–12 years |
Long-term value considerations:
- Resale premiums for energy-efficient homes in competitive markets
- Lower maintenance costs due to factory construction quality control
- Reduced callback rates for air leakage or insulation defects
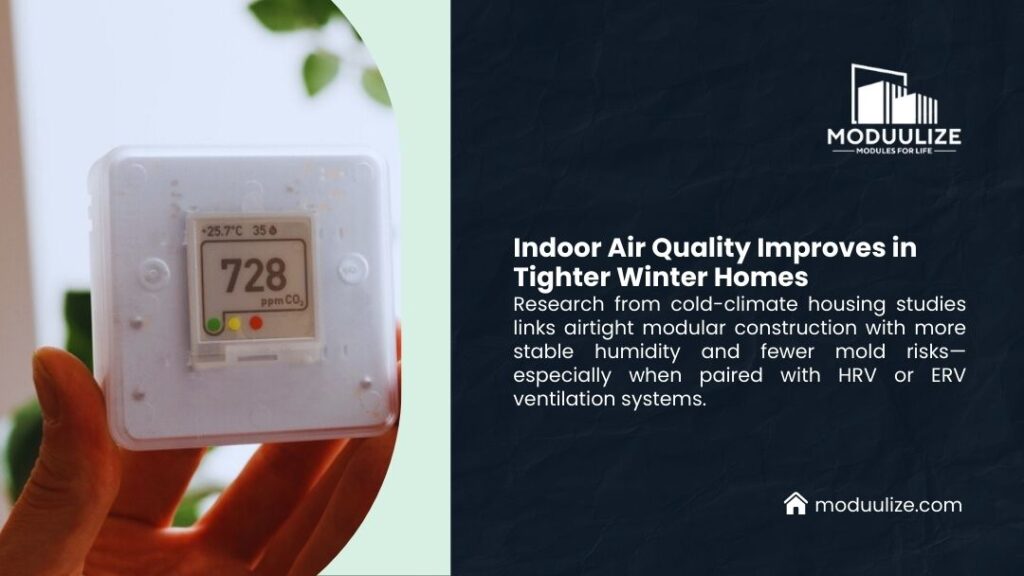
- Improved indoor air quality from controlled ventilation systems
- Higher comfort levels maintain property appeal and marketability
The modular vs stick built comparison shows that factory construction delivers better value in cold climates through superior quality control and thermal performance consistency.
Case Studies and Real-World Examples
Real performance data provides more reliable insights than theoretical calculations. Several documented projects demonstrate how modular homes perform in harsh northern climates.
A modular home in northern Minnesota (climate zone 7) achieved 1.8 ACH50 air leakage and $1,200 annual heating costs despite -30°F winter temperatures. Wall assemblies used R-28 effective insulation with spray foam air sealing.
Vermont projects in zone 6 regularly achieve Passive House certification through modular construction. These homes use R-40 walls, R-60 roofs, and triple-pane windows to maintain comfort with minimal heating.
| Location | Climate Zone | Wall R-Value | Roof R-Value | Annual Heating Cost | Air Leakage | Square Footage |
| Northern Minnesota | 7 | R-28 | R-60 | $1,200 | 1.8 ACH50 | 1,800 sq ft |
| Vermont | 6 | R-40 | R-65 | $800 | 1.2 ACH50 | 2,000 sq ft |
| Northern Michigan | 6 | R-25 | R-49 | $1,400 | 2.5 ACH50 | 2,200 sq ft |
| Maine Coast | 6 | R-30 | R-60 | $1,100 | 2.0 ACH50 | 1,900 sq ft |
A Michigan modular home tracked energy use over five winters. Heating costs averaged $1,400 annually for a 2,200 square foot house despite zone 6 conditions. Comparable site-built neighbors reported $2,000-$2,600 annual costs.
Documented performance benefits from these projects:
- 30-45% lower heating costs compared to code-minimum site-built homes
- Consistent indoor temperatures without cold spots or drafts
- Minimal ice dam formation due to superior roof insulation
- No moisture or mold issues after multiple freeze-thaw cycles
- Homeowner satisfaction ratings exceed 90% for thermal comfort
These examples show that durable modular homes for snow regions deliver measured performance advantages.
Frequently Asked Questions
Are modular homes properly insulated for extreme cold?
Yes, modular homes achieve insulation levels equal to or better than site-built homes. Factory installation ensures consistent coverage without gaps or compression. Walls typically reach R-20 to R-30, roofs R-49 to R-60, and floors R-25 to R-30 in cold climate specifications.
Can modular homes withstand heavy snow and ice?
Yes, modular homes meet the same structural codes as traditional construction. Roofs are engineered for local snow loads based on climate data. Proper pitch, truss spacing, and member sizing ensure adequate capacity for accumulated snow and ice.
How much does it cost to heat a modular home in winter?
Heating costs depend on home size, insulation levels, and local fuel prices. Well-insulated modular homes in cold climates typically cost $800-$1,500 annually to heat. This compares favorably to $1,500-$2,500 for comparable site-built homes with average insulation.
Do modular homes need special HVAC systems for cold weather?
No special systems are required, but proper sizing matters. High-efficiency furnaces, cold climate heat pumps, or radiant floor heating all work well. The key is matching system capacity to actual load calculations based on your home’s thermal performance.
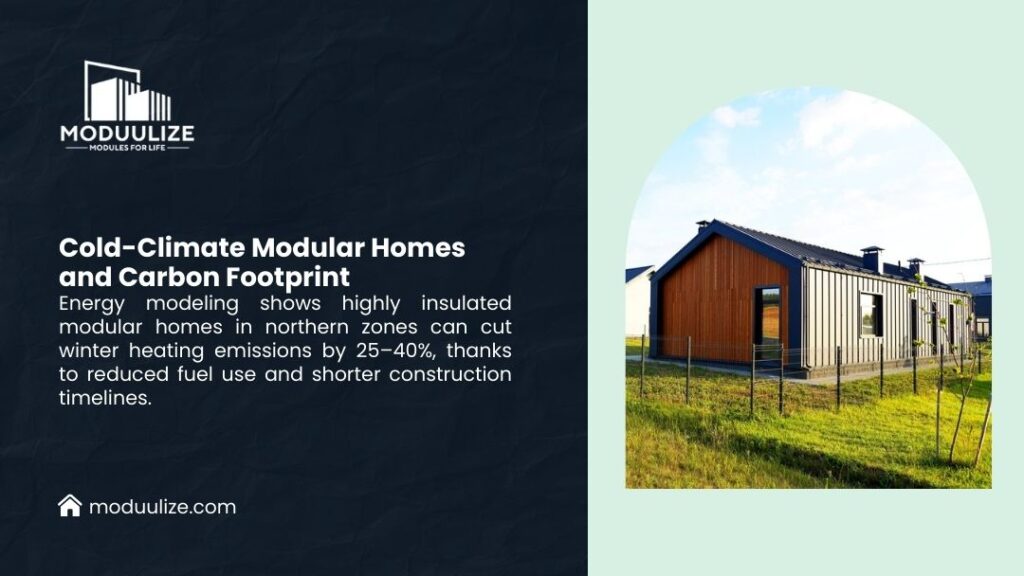
Are modular homes durable long-term in freezing temperatures?
Yes, modular homes last 50-100 years in cold climates with proper maintenance. Factory construction quality often exceeds site-built durability. Precise air sealing prevents moisture intrusion that causes long-term damage.
Build Your Cold Climate Home with Expert Modular Solutions
Moduulize delivers high-performance modular homes engineered for harsh winter conditions. Our design team optimizes every building assembly for thermal performance, structural capacity, and energy efficiency.
From initial design through final installation, we manage every detail to create comfortable, efficient homes built to last in northern climates. Our experience across diverse projects gives us insight into what works best for extreme conditions. Contact us today for a consultation. We’ll discuss your project goals and show how modular construction delivers the performance you need for cold climate success.